Golf Simulator Dimensions Chart
Every figure the tools on this site use, on one page. The chart is written from the same spec register as the calculators (see methodology), so the two can never disagree. Print it, take it to the room, and measure against it.
| Dimension | Radar (behind ball) | Camera (beside ball) | Overhead (ceiling) |
|---|---|---|---|
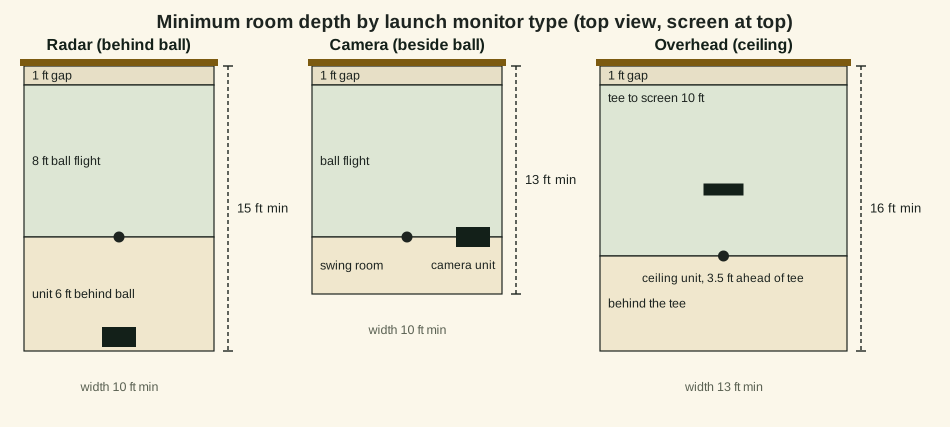
| Where the unit sits | 6 to 9 ft behind the ball, by maker | Beside the ball, level with the mat | On the ceiling, 3.5 ft in front of the tee |
| Minimum room depth | 15 ft | 13 ft | 16 ft |
| Comfortable room depth | 19 ft | 16 ft | 17 ft |
| Ball to screen | 8 ft minimum (FlightScope recommends 13 ft of flight) | 7 to 10 ft working band | 9 to 10 ft (Uneekor manual band) |
| Minimum room width | 10 ft | 10 ft (SkyTrak minimum room) | 13 ft (Uneekor recommended room) |
| Comfortable width, both handednesses | 15 ft | 15 ft (the unit moves sides with the golfer) | 15 ft, nothing moves |
| Ceiling | By golfer: 9 ft to 5 ft 6 in, 9.5 ft to 6 ft 1 in, 10 ft above | Same: no maker publishes a swing figure | Mount band is a device rule: 9 to 10 ft, drop mount above |
| Screen to wall clearance | 6 to 12 in standard enclosures, 12 to 16 in pro (Carl's Place manuals). The tools plan on 1 ft, counted inside the depth figures above. | ||
Worked example: a 16 ft deep, 12 ft wide room with a 9.5 ft ceiling and a 5 ft 10 in golfer. Depth passes the camera minimum with room to spare (16 is its comfortable line), sits at the radar tight band (15 to 19), and exactly meets the overhead minimum of 16. The room size calculator returns those verdicts and names the limiting dimension for your own measurements.